




Healthcare Architecture
Architecture is the
first medicine.
Designing hospitals, clinics, and behavioral health facilities
where every spatial decision carries clinical consequence.
The Manifesto
Principles we refuse to compromise.
Healthcare architecture carries a moral weight other building types do not. These are the beliefs that shape every engagement — from master plan to material specification.
Principle 01
We design for the 3 a.m. nurse, not the ribbon-cutting photo.
Operational logic before architectural gesture. Every circulation route is stress-tested against shift-change traffic, supply runs, and emergency response.
Principle 02
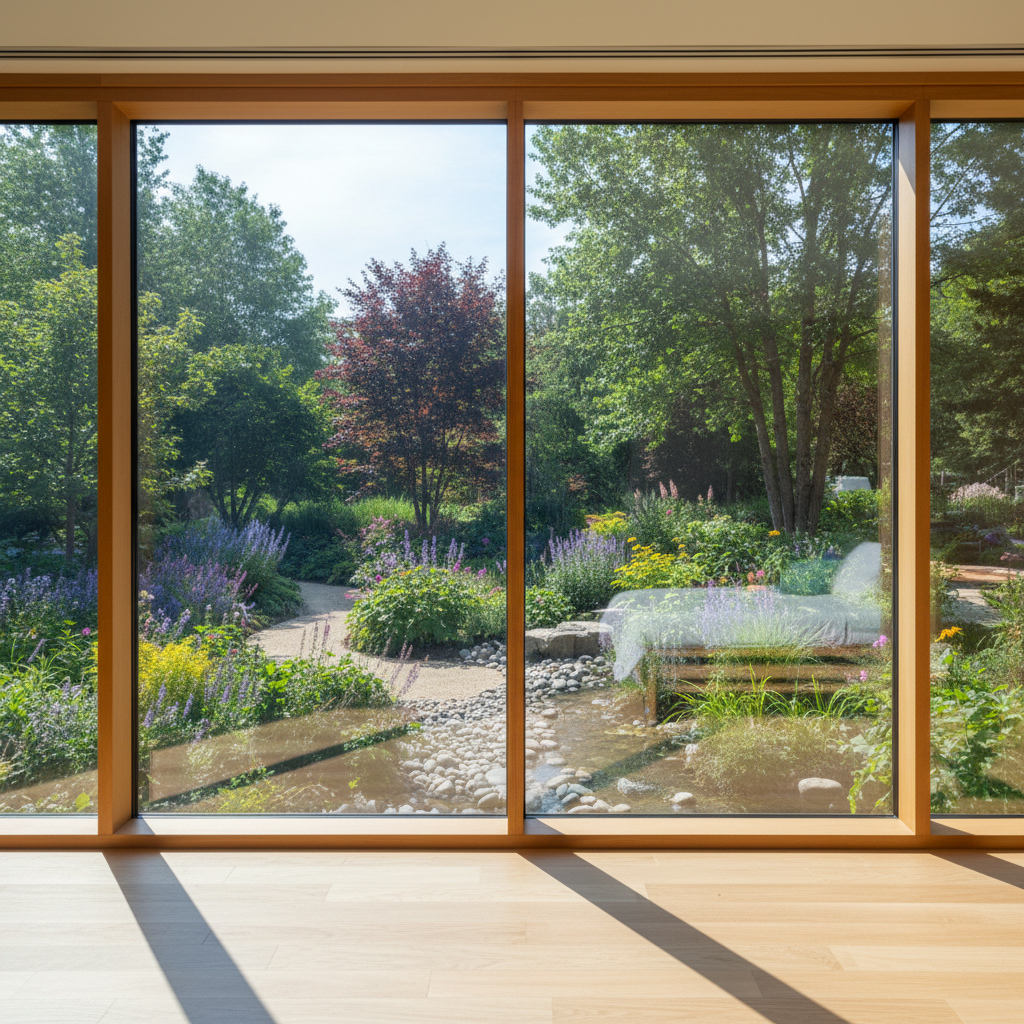
Every room earns its daylight.
We model circadian light exposure across every patient room before a wall is drawn. Daylight is a clinical input, not a luxury.
Principle 03
Infection control is a design discipline, not an afterthought.
Surface selection, air pressure differentials, and hand hygiene sight lines are embedded in schematic design — not added during construction documents.

Principle 04
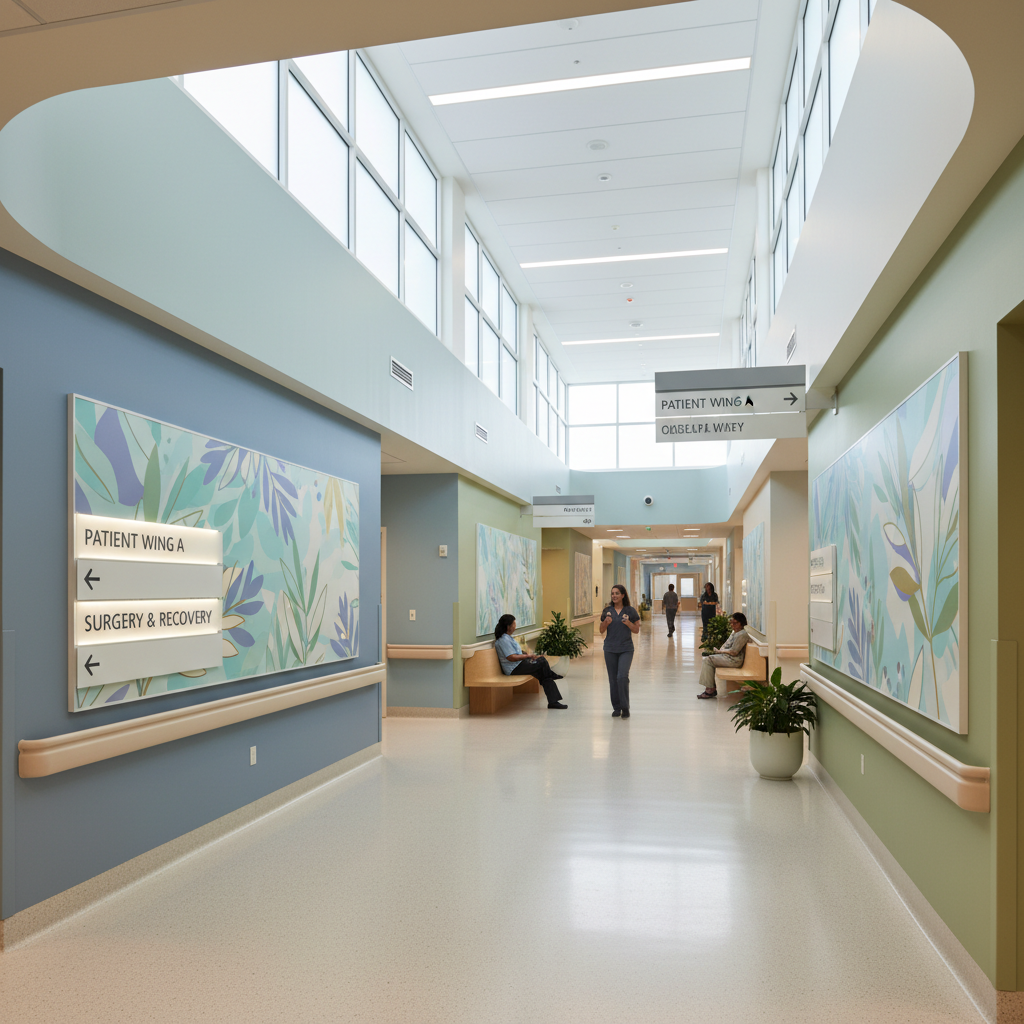
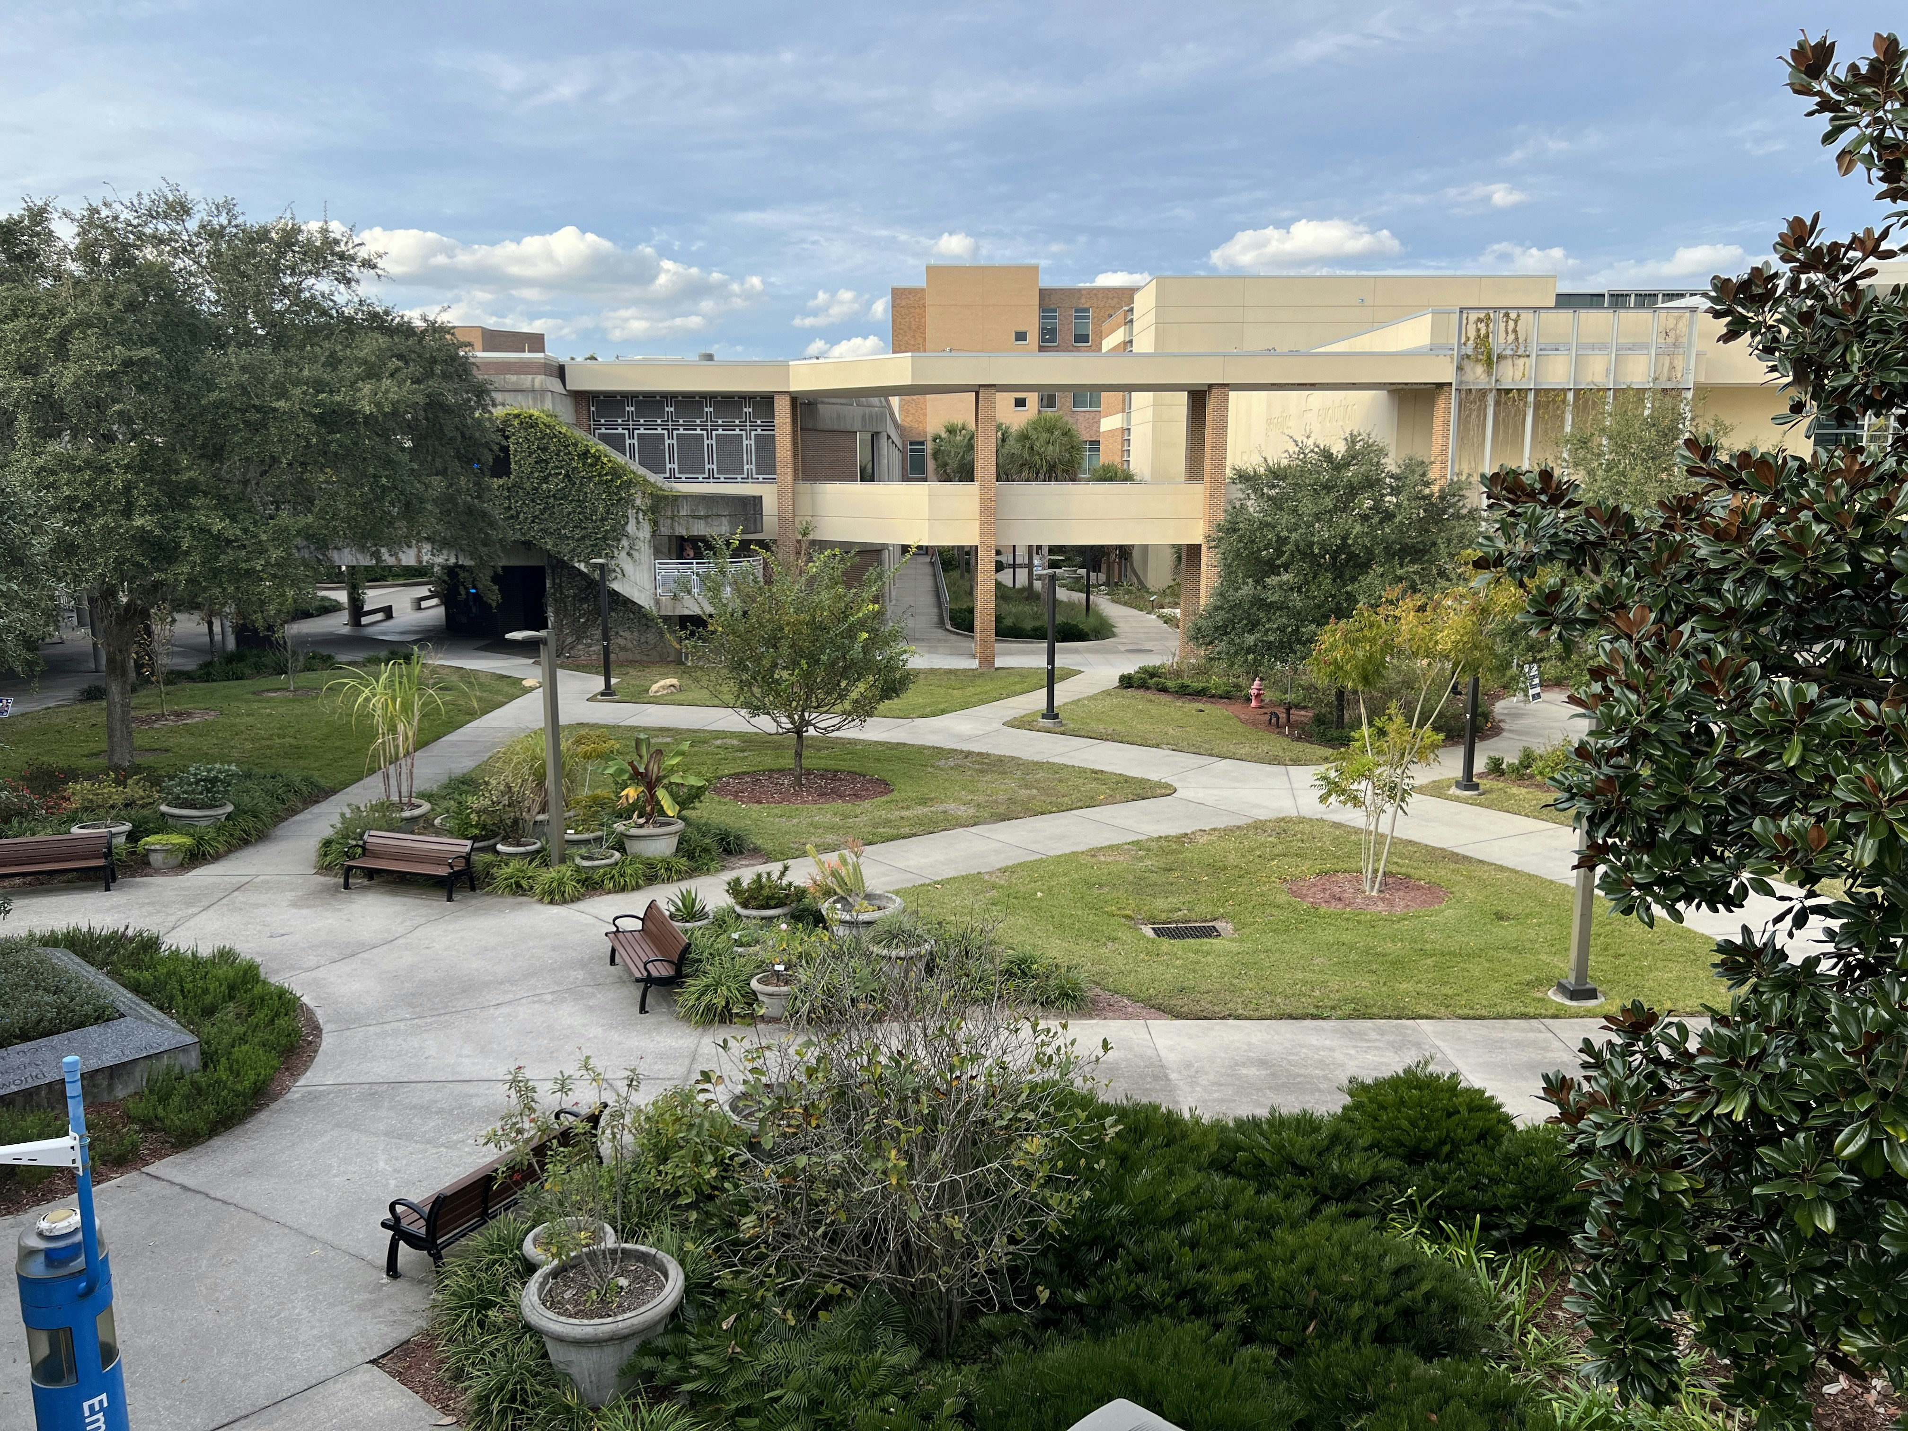
The building should reduce cognitive load on clinical staff.
Wayfinding, supply proximity, and visual clarity lower decision fatigue. Staff who navigate confidently make fewer errors.
Principle 05
Phased construction is a clinical problem we solve in design.
We sequence expansions so operating rooms stay live, sterile fields stay intact, and patient experience is uninterrupted.
Practice Areas
Every project type demands a different clinical fluency.
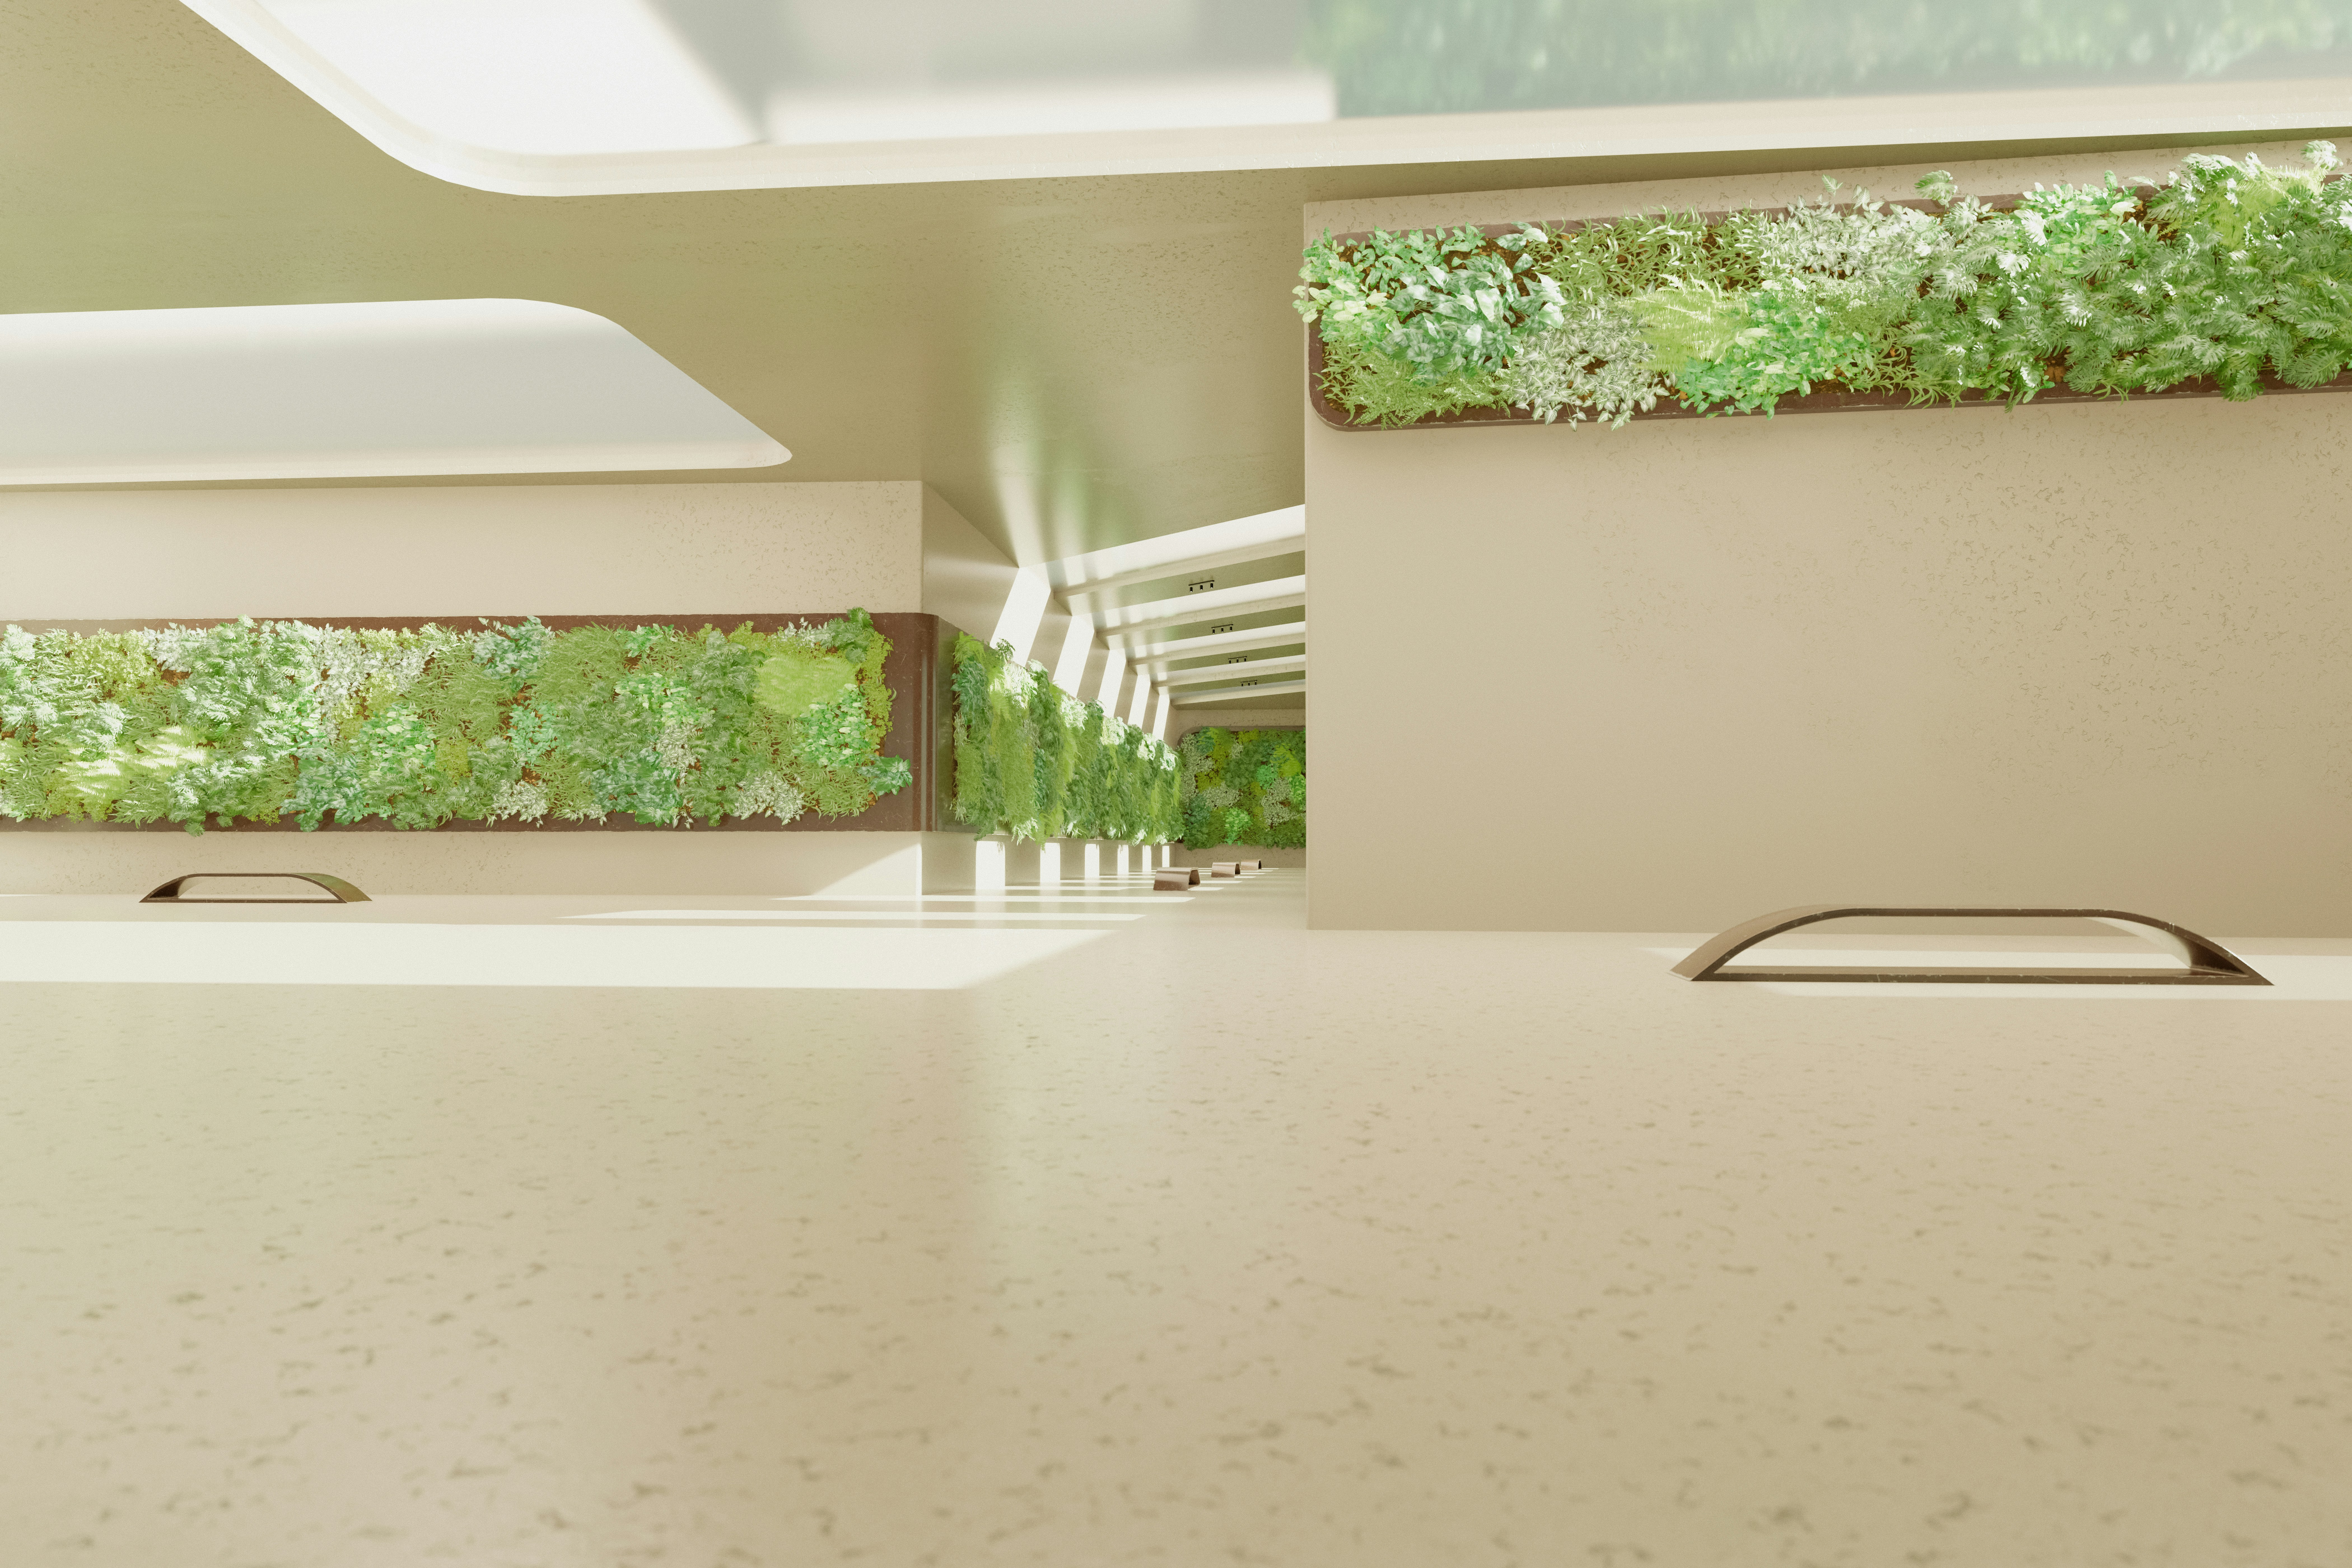
Patient Towers & Critical Care
Inpatient units, intensive care, emergency departments, and surgical suites designed around acuity-adaptable care models. We have delivered over 4.2 million square feet of acute care since 2004.
4.2M
sq ft delivered
38
completed towers
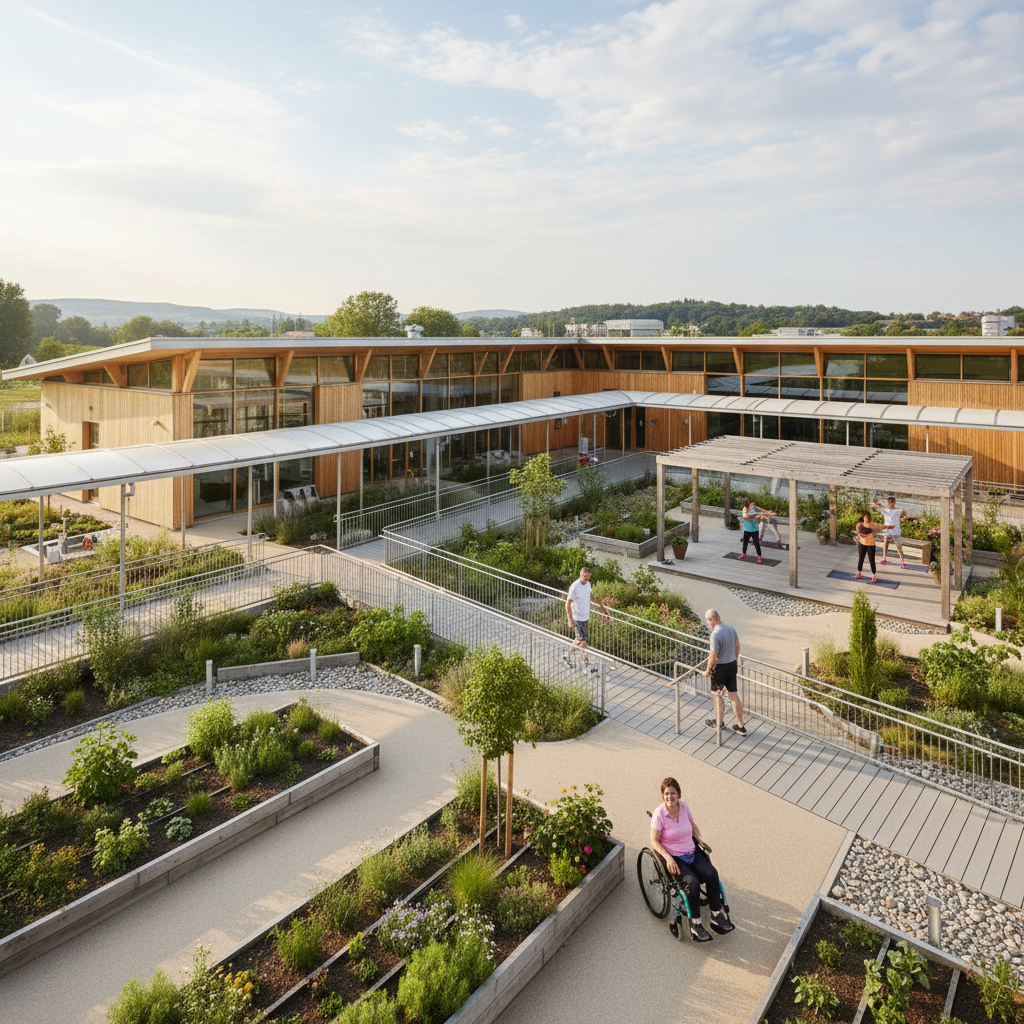
Outpatient & Surgical Centers
MOBs, ASCs, and multi-specialty clinics that keep procedure volume moving. We design for throughput first — patient experience follows from operational clarity.
112
ambulatory projects
18 min
avg room turnover improvement
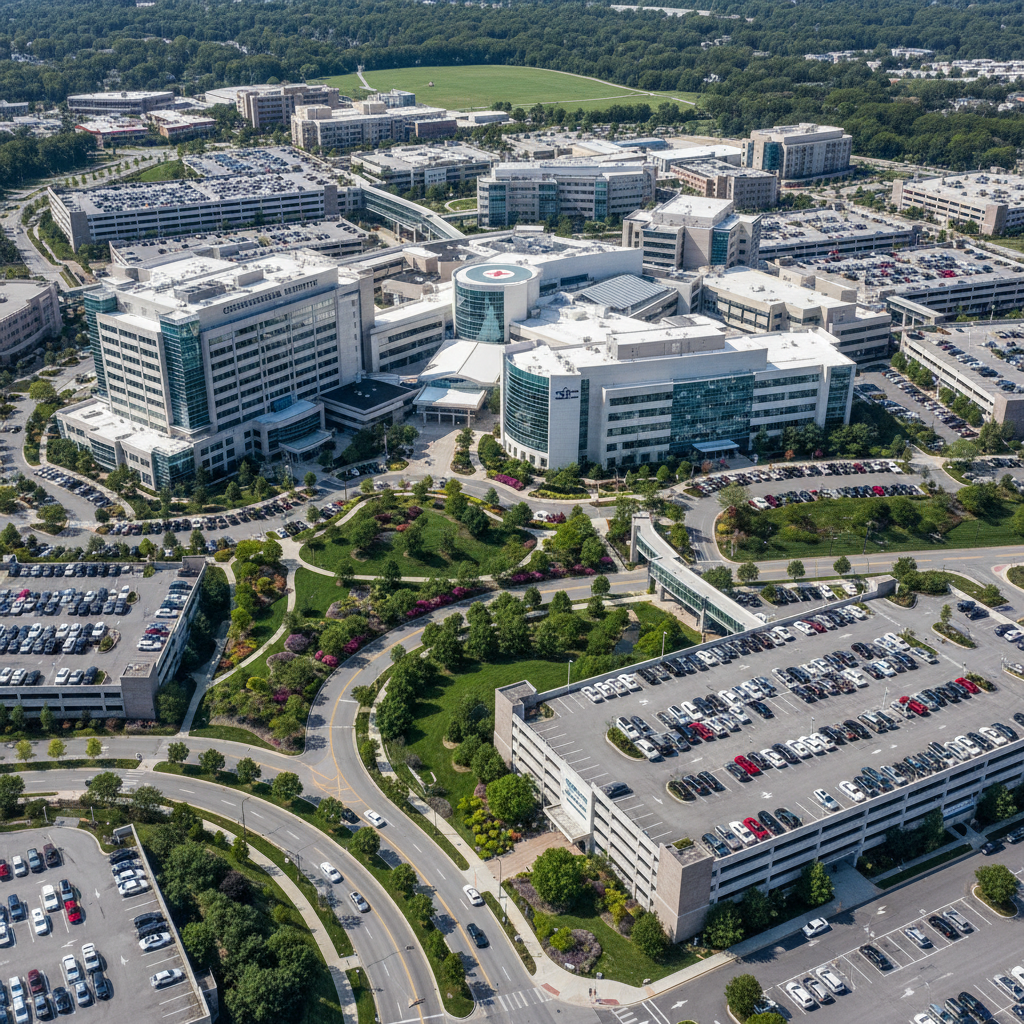
Therapeutic Environments
Inpatient psychiatric units, residential treatment facilities, and crisis stabilization centers where anti-ligature design and de-escalation space are primary clinical tools — not compliance checkboxes.
0
ligature incidents post-occupancy
29
behavioral facilities
Campus Strategy & Phasing
Long-range facility plans that account for aging infrastructure, regulatory evolution, and care delivery shifts. We work with health system boards and bond counsel — not just architects.
22
campus master plans
$4.8B
in capital programs managed